

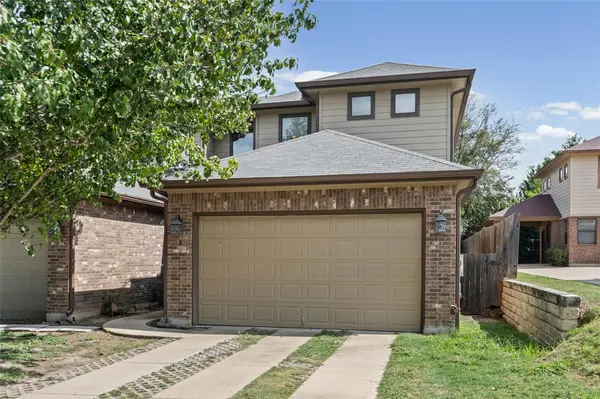
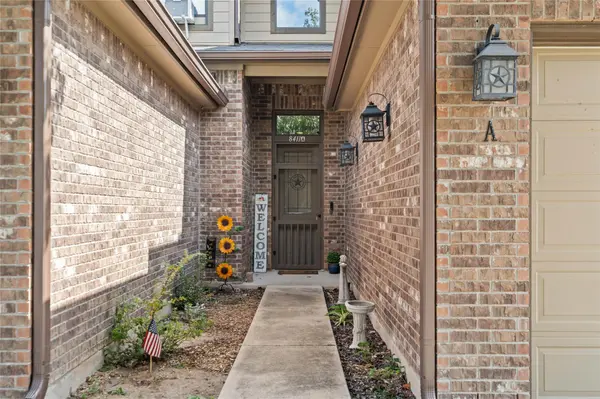

UPDATED:
Key Details
Property Type Multi-Family
Sub Type Duplex
Listing Status Active
Purchase Type For Rent
Square Footage 1,932 sqft
Subdivision Cameron Road Park Ph 03
MLS Listing ID 5246339
Bedrooms 4
Full Baths 3
Half Baths 1
HOA Y/N Yes
Year Built 2012
Lot Size 8,616 Sqft
Acres 0.1978
Property Sub-Type Duplex
Source actris
Property Description
The kitchen is the selling point. You get granite counters, a big island with seating, a gas range, stainless appliances, and a pantry you can walk into and turn around in. The living room has tall ceilings and French doors that open straight to the backyard.
The downstairs primary has its own travertine shower. Down the hall, a second full bath pairs a soaking tub with a glass shower. Upstairs, three more bedrooms share a full bath, so guests, roommates, or a home office all get their own space.
Stained concrete runs through the downstairs and floors that pass for hardwood cover the upstairs. Every bedroom has a ceiling fan (this is Austin, after all), the laundry room has shelving, and the garage comes with an opener and storage. Hart Elementary is a short walk away.
It's clean, updated, and ready for you.
Location
State TX
County Travis
Rooms
Main Level Bedrooms 1
Interior
Interior Features Breakfast Bar, Ceiling Fan(s), Quartz Counters, Interior Steps, Open Floorplan, Pantry, Primary Bedroom on Main, Recessed Lighting, Storage, Walk-In Closet(s)
Heating Central, Natural Gas
Cooling Ceiling Fan(s), Central Air
Flooring Concrete, No Carpet, Tile, Vinyl
Fireplace No
Appliance Dishwasher, Disposal, Microwave, Free-Standing Gas Oven, Refrigerator, Washer/Dryer
Exterior
Exterior Feature Lighting, Private Yard
Garage Spaces 2.0
Fence Wood
Pool None
Community Features None
Utilities Available Electricity Available, High Speed Internet, Natural Gas Available, Sewer Available, Water Available
Waterfront Description None
Roof Type Composition
Porch Patio
Total Parking Spaces 4
Private Pool No
Building
Lot Description Back Yard, Curbs, Few Trees
Faces Northwest
Foundation Slab
Sewer Public Sewer
Water Public
Level or Stories Two
Structure Type Masonry – Partial
New Construction No
Schools
Elementary Schools Hart
Middle Schools Dobie (Austin Isd)
High Schools Northeast Early College
School District Austin Isd
Others
Pets Allowed Cats OK, Dogs OK, Small (< 20 lbs), Size Limit, Breed Restrictions
Num of Pet 2
Pets Allowed Cats OK, Dogs OK, Small (< 20 lbs), Size Limit, Breed Restrictions
Nearby Locations
GET MORE INFORMATION