

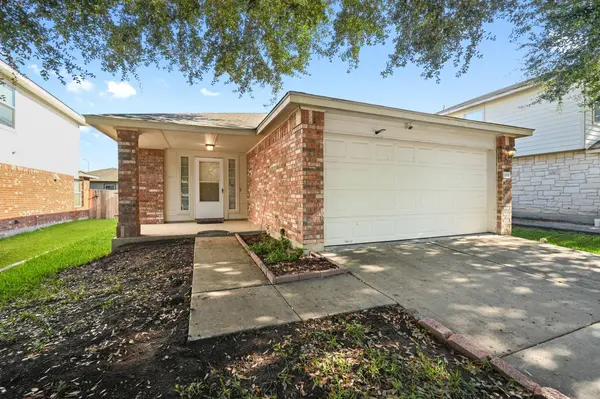


UPDATED:
Key Details
Property Type Single Family Home
Sub Type Single Family Residence
Listing Status Active
Purchase Type For Sale
Square Footage 1,346 sqft
Price per Sqft $133
Subdivision Presidential Meadows Sec 03
MLS Listing ID 5297394
Bedrooms 3
Full Baths 2
HOA Fees $100/qua
HOA Y/N Yes
Year Built 2006
Annual Tax Amount $5,817
Tax Year 2026
Lot Size 4,399 Sqft
Acres 0.101
Property Sub-Type Single Family Residence
Source actris
Property Description
Step inside and discover a home that has benefited from several updates over the years. In 2013, carpeting was replaced with luxury vinyl plank (LVP) flooring, offering a stylish, low-maintenance finish. The primary bathroom was also beautifully reimagined in 2013, replacing the garden tub with a spacious walk-in shower and adding a convenient linen closet for extra storage. Additional improvements that year included laundry room cabinetry and updated cabinet hardware, bringing both functionality and charm to everyday living.
Other valuable upgrades include a water softener and reverse osmosis system installed in 2010, an updated A/C system in 2021, and a garbage disposal replacement in 2022. Outside, enjoy a backyard featuring mature trees, an uncovered patio, and St. Augustine grass, creating a welcoming setting for outdoor relaxation, entertaining, or future landscaping ideas.
With foundation repairs needed, this property presents a unique opportunity for buyers ready to bring their vision to life. Whether you're an investor searching for your next project or a homeowner looking to create a space that reflects your personal style, this home offers an exciting canvas for improvements and added value.
With its existing updates, comfortable layout, and attractive price, 12804 Dwight Eisenhower Street is filled with possibilities. Bring your creativity, explore the potential, and imagine the future you could create here!
Location
State TX
County Travis
Rooms
Main Level Bedrooms 3
Interior
Interior Features Ceiling Fan(s), Ceiling-High, Double Vanity, High Speed Internet, In-Law Floorplan, No Interior Steps, Open Floorplan, Pantry, Primary Bedroom on Main, Recessed Lighting, Walk-In Closet(s)
Heating Central, Electric
Cooling Ceiling Fan(s), Central Air
Flooring No Carpet, Vinyl
Fireplace No
Appliance Dishwasher, Electric Range, Microwave, Electric Water Heater, Water Softener Owned
Exterior
Exterior Feature Private Yard
Garage Spaces 2.0
Fence Privacy, Wood
Pool None
Community Features Clubhouse, Common Grounds, Playground, Pool, Sidewalks, Trail(s)
Utilities Available Cable Connected, Water Connected
Waterfront Description None
View Neighborhood
Roof Type Composition,Shingle
Porch Front Porch, Patio
Total Parking Spaces 4
Private Pool No
Building
Lot Description Back Yard, Few Trees, Front Yard, Interior Lot, Level
Faces South
Foundation Slab
Sewer MUD
Water MUD
Level or Stories One
Structure Type Brick,HardiPlank Type
New Construction No
Schools
Elementary Schools Presidential Meadows
Middle Schools Manor (Manor Isd)
High Schools Manor
School District Manor Isd
Others
HOA Fee Include Common Area Maintenance
Special Listing Condition Standard
Nearby Locations
GET MORE INFORMATION