

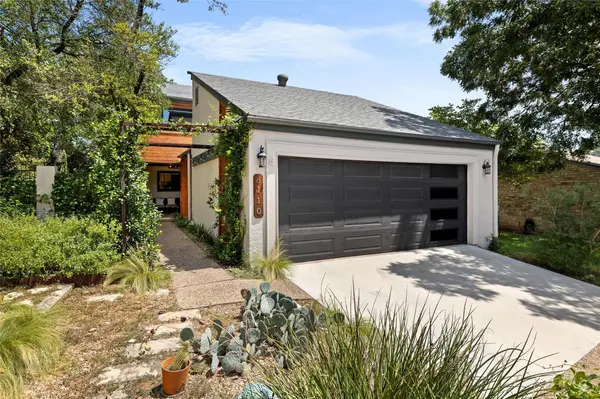


UPDATED:
Key Details
Property Type Single Family Home
Sub Type Single Family Residence
Listing Status Active
Purchase Type For Sale
Square Footage 2,217 sqft
Price per Sqft $338
Subdivision Lakewood Sec 01
MLS Listing ID 1358224
Style 1st Floor Entry
Bedrooms 4
Full Baths 3
HOA Fees $704/ann
HOA Y/N Yes
Year Built 1978
Annual Tax Amount $10,867
Tax Year 2025
Lot Size 5,384 Sqft
Acres 0.1236
Property Sub-Type Single Family Residence
Source actris
Property Description
Upstairs, the spacious primary suite, with a fireplace, is a true retreat, featuring a spa-like bath with double vanity & large walk-in shower plus a custom closet, along with two additional bedrooms. Easy care flooring throughout-no carpet! Multiple outdoor seating areas extend the living space, creating wonderful options for entertaining or relaxing, while the hot tub adds an extra touch of luxury.
Residents of Lakewood enjoy a community pool, park, and playground, and the home is zoned to highly desirable Hill Elementary, Murchison Middle School, and Anderson High School. With its thoughtful updates, flexible floor plan, and exceptional location, this home offers the best of comfortable, stylish Lakewood living.
Location
State TX
County Travis
Rooms
Main Level Bedrooms 1
Interior
Interior Features Bookcases, Breakfast Bar, Ceiling Fan(s), Beamed Ceilings, Ceiling-High, Ceiling-Vaulted, Granite Counters, Quartz Counters, Double Vanity, Eat-in Kitchen, Entrance Foyer, Interior Steps, Open Floorplan, Pantry, Recessed Lighting, Smart Thermostat, Storage, Walk-In Closet(s)
Heating Central, Electric
Cooling Central Air, Electric
Flooring No Carpet, Tile, Wood
Fireplaces Number 2
Fireplaces Type Living Room, Primary Bedroom
Fireplace No
Appliance Built-In Electric Oven, Convection Oven, Cooktop, Dishwasher, Disposal, Electric Cooktop, Microwave, Free-Standing Refrigerator, Stainless Steel Appliance(s), Electric Water Heater
Exterior
Exterior Feature Electric Car Plug-in, Exterior Steps, Garden, Rain Gutters, Lighting, Private Entrance, Private Yard
Garage Spaces 2.0
Fence See Remarks, Partial, Perimeter, Wood
Pool None
Community Features Clubhouse, Playground, Pool, Street Lights, Tennis Court(s), Trail(s)
Utilities Available Electricity Connected, Sewer Connected, Water Connected
Waterfront Description None
View Trees/Woods
Roof Type Composition,Shingle
Porch Deck, Enclosed, Front Porch, Patio, Side Porch
Total Parking Spaces 2
Private Pool No
Building
Lot Description Cul-De-Sac, Front Yard, Interior Lot, Sprinkler - Automatic, Trees-Medium (20 Ft - 40 Ft)
Faces South
Foundation Slab
Sewer Public Sewer
Water Public
Level or Stories Two
Structure Type Frame,Wood Siding,Stucco
New Construction No
Schools
Elementary Schools Hill
Middle Schools Murchison
High Schools Anderson
School District Austin Isd
Others
HOA Fee Include Common Area Maintenance
Special Listing Condition Standard
Virtual Tour https://vividimagephotography.hd.pics/6110-Gardenridge-Hollow
Nearby Locations
GET MORE INFORMATION