


UPDATED:
Key Details
Property Type Single Family Home
Sub Type Single Family Residence
Listing Status Active
Purchase Type For Sale
Square Footage 1,817 sqft
Price per Sqft $143
Subdivision Eastwood
MLS Listing ID 8915278
Bedrooms 3
Full Baths 2
Half Baths 1
HOA Fees $240/ann
HOA Y/N Yes
Year Built 2021
Annual Tax Amount $6,547
Tax Year 2026
Lot Size 6,137 Sqft
Acres 0.1409
Property Sub-Type Single Family Residence
Source actris
Property Description
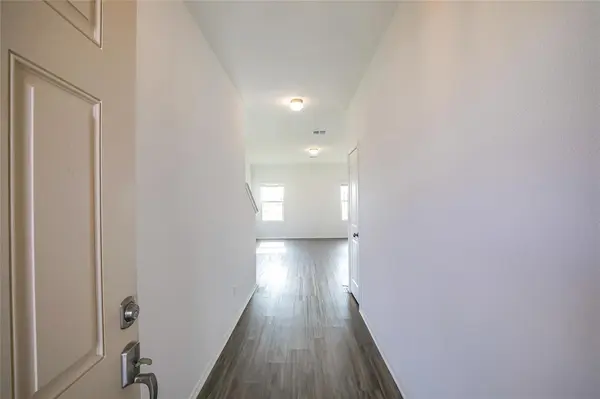
Step inside and you'll immediately appreciate the thoughtfully designed open-concept floor plan. The kitchen, dining area, and spacious living room flow seamlessly together, creating the kind of welcoming gathering space that makes everyday life feel easy and entertaining feel effortless. The kitchen features stainless steel appliances, a pantry, double sink, and center island—perfect for everything from quick breakfasts to hosting friends and family.
Upstairs, retreat to the spacious primary suite, thoughtfully separated from the main living areas for added privacy. The primary bath offers a double vanity, generous walk-in closet, relaxing soaking tub, and separate walk-in shower, creating a comfortable space to start and end your day. Additional bedrooms share a secondary bath with a tub and single vanity, while the dedicated second-floor laundry room adds everyday convenience.
Beyond the front door, enjoy the lifestyle that makes this community so appealing. HOA amenities include a community pool, trails, playgrounds, and parks, giving you opportunities to get outside, stay active, and enjoy time with neighbors and family without going far from home. Jarrell's I-35 corridor is also close by, providing convenient access for commuting and exploring the surrounding area.
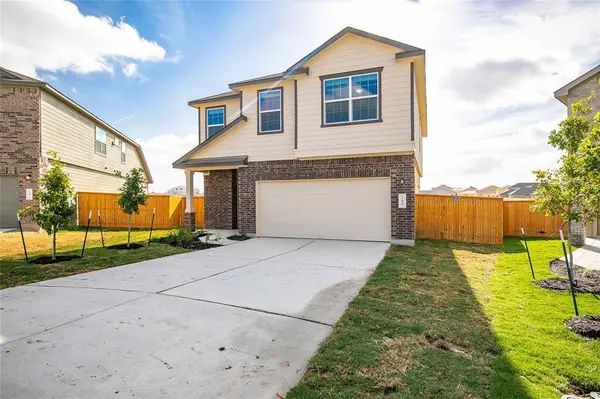
From the oversized cul-de-sac lot and expansive backyard to the open-concept interior and exceptional community amenities, this home offers the space and lifestyle you've been waiting for. Come see why 140 Joe Kidd Ln isn't just a house—it's a home. Schedule your private showing today!
Location
State TX
County Williamson
Rooms
Main Level Bedrooms 1
Interior
Interior Features Breakfast Bar, Built-in Features, Stone Counters, Crown Molding, Double Vanity, Entrance Foyer, Kitchen Island, Open Floorplan, Pantry, Recessed Lighting, Soaking Tub, Walk-In Closet(s)
Heating Central
Cooling Ceiling Fan(s), Central Air
Flooring Carpet, Laminate, Tile, Vinyl, Wood
Fireplace No
Appliance Cooktop, Dishwasher, Dryer, Electric Cooktop, Electric Range, Exhaust Fan, Ice Maker, Microwave, Oven, Electric Oven, Range, Refrigerator, Stainless Steel Appliance(s), Washer, Washer/Dryer
Exterior
Exterior Feature Garden, Rain Gutters, Private Entrance, Private Yard
Garage Spaces 2.0
Fence Back Yard, Fenced, Wood
Pool None
Community Features None
Utilities Available Cable Available, Electricity Available, Phone Available, Water Connected
Waterfront Description None
View Neighborhood
Roof Type Composition,Shingle
Porch Covered, Front Porch, Patio, Porch
Total Parking Spaces 2
Private Pool No
Building
Lot Description Back Yard
Faces West
Foundation Slab
Sewer MUD
Water MUD
Level or Stories Two
Structure Type Brick,Concrete,Cement Siding,Vinyl Siding,Wood Siding,Stucco
New Construction No
Schools
Elementary Schools Igo Elementary
Middle Schools Jarrell
High Schools Jarrell
School District Jarrell Isd
Others
HOA Fee Include Maintenance Grounds
Special Listing Condition Standard
Nearby Locations
GET MORE INFORMATION