


UPDATED:
Key Details
Property Type Single Family Home
Sub Type Single Family Residence
Listing Status Active
Purchase Type For Sale
Square Footage 2,405 sqft
Price per Sqft $207
Subdivision Easton Park
MLS Listing ID 6519901
Bedrooms 3
Full Baths 2
Half Baths 1
HOA Fees $75/mo
HOA Y/N Yes
Year Built 2021
Annual Tax Amount $12,580
Tax Year 2025
Lot Size 6,490 Sqft
Acres 0.149
Property Sub-Type Single Family Residence
Source actris
Property Description
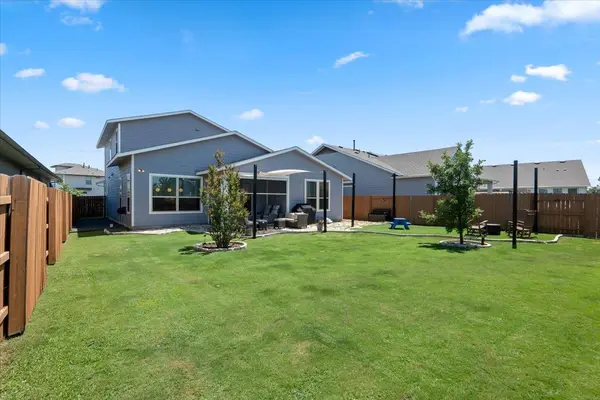
Upstairs, two generously sized secondary bedrooms share a full bath, along with a spacious gameroom featuring built-in cabinetry, a mini fridge & additional storage tucked inside the window bench. A massive walk-in pantry under the stairs provides an abundance of extra storage. Step outside to the beautifully landscaped backyard featuring a turfed area, paver patio, and mature crepe myrtles & oak trees. The covered patio is equipped with automatic adjustable screens & a ceiling fan, making it an ideal year-round gathering space. Additional highlights include a water softener, epoxy-coated garage floor & plenty of thoughtful storage. All of this in amenity-rich Easton Park, surrounded by parks, trails, pools & community amenities.
Location
State TX
County Travis
Rooms
Main Level Bedrooms 1
Interior
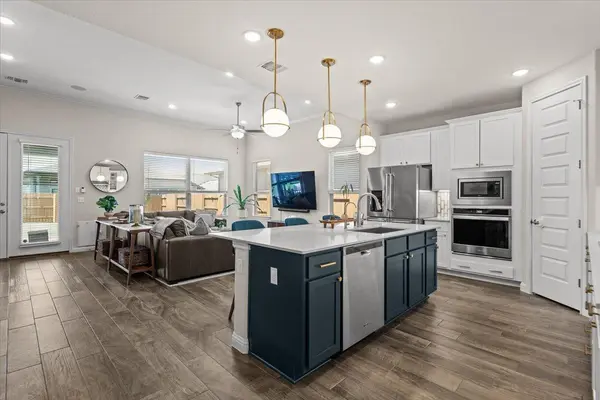
Interior Features Ceiling Fan(s), Quartz Counters, Crown Molding, Interior Steps, Kitchen Island, Multiple Living Areas, Open Floorplan, Pantry, Primary Bedroom on Main, Recessed Lighting, Soaking Tub, Study/Home Office, Walk-In Closet(s)
Heating Central
Cooling Central Air
Flooring Carpet, Tile
Fireplace No
Appliance Built-In Oven(s), Built-In Range, Dishwasher, Disposal, Microwave, Refrigerator, Stainless Steel Appliance(s), Washer/Dryer
Exterior
Exterior Feature None
Garage Spaces 2.0
Fence Back Yard, Wood
Pool None
Community Features Business Center, Clubhouse, Cluster Mailbox, Common Grounds, Curbs, Dog Park, Fitness Center, Park, Planned Social Activities, Playground, Pool, Sidewalks, Trail(s)
Utilities Available Electricity Available, Natural Gas Available, Sewer Available, Water Available
Waterfront Description None
View None
Roof Type Composition
Porch Covered, Enclosed, Patio
Total Parking Spaces 4
Private Pool No
Building
Lot Description Back Yard, Curbs, Interior Lot
Faces Northeast
Foundation Slab
Sewer MUD
Water MUD
Level or Stories Two
Structure Type HardiPlank Type,Board & Batten Siding
New Construction No
Schools
Elementary Schools Newton Collins
Middle Schools Ojeda
High Schools Del Valle
School District Del Valle Isd
Others
HOA Fee Include Common Area Maintenance
Special Listing Condition Standard
Nearby Locations
GET MORE INFORMATION