

UPDATED:
Key Details
Property Type Condo
Sub Type Condominium
Listing Status Active
Purchase Type For Sale
Square Footage 2,146 sqft
Price per Sqft $1,255
Subdivision Orleans Harbor Condo Amd
MLS Listing ID 1455294
Style 1st Floor Entry,End Unit
Bedrooms 3
Full Baths 2
Half Baths 1
HOA Fees $625/mo
HOA Y/N Yes
Year Built 1981
Annual Tax Amount $41,877
Tax Year 2026
Lot Size 4,356 Sqft
Acres 0.1
Property Sub-Type Condominium
Source actris
Property Description
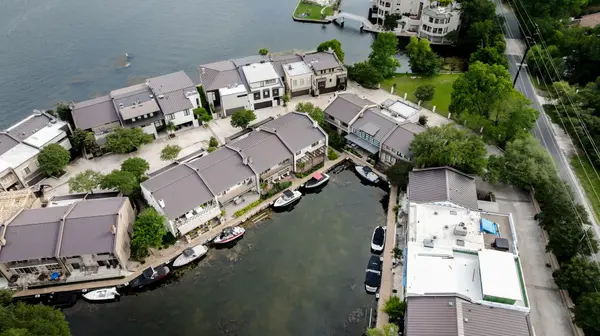
The thoughtfully designed floor plan includes 3 bedrooms, 2.5 baths, one living area, and one dining area, blending warmth and sophistication with effortless waterfront living. The main level features an elegant gourmet kitchen designed for both style and functionality, complemented by travertine and wood flooring throughout. For added convenience, a private elevator provides direct access to the primary suite, creating a seamless lock-and-leave lifestyle. Residents enjoy access to a lakeside pool, a serene viewing peninsula ideal for relaxation, and the unique opportunity to expand upward, as the community now permits owners to build up to a third-story viewing level. Located within a small gated community in desirable Westlake, this is an extraordinary opportunity to own one of Lake Austin's most sophisticated waterfront residences. Tax and assessed values are estimates for illustration purposes only. All figures should be independently verified.
Location
State TX
County Travis
Interior
Interior Features Bookcases, Built-in Features, Beamed Ceilings, Elevator, Interior Steps, Soaking Tub
Heating Central
Cooling Central Air
Flooring Tile, Wood
Fireplaces Number 1
Fireplaces Type Living Room
Fireplace No
Appliance Convection Oven, Refrigerator
Exterior
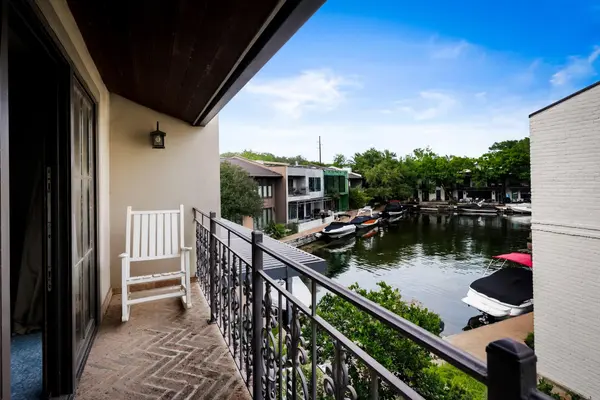
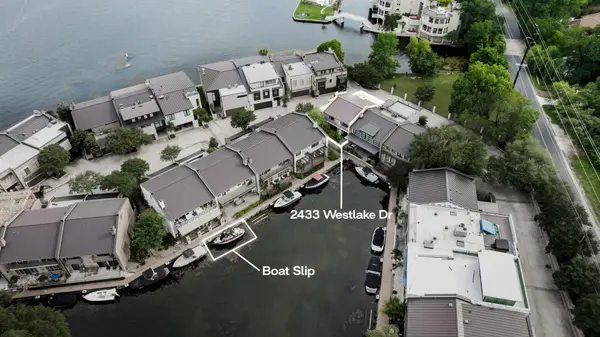
Exterior Feature Balcony, Boat Slip
Garage Spaces 2.0
Fence Fenced, Wrought Iron
Pool None
Community Features BBQ Pit/Grill, Controlled Access, Gated, Lake, Pool
Utilities Available Electricity Available, Other
Waterfront Description Lake Front
View Lake, River, Water
Roof Type Metal
Porch Patio, Rear Porch
Total Parking Spaces 4
Private Pool No
Building
Lot Description None
Faces East
Foundation Slab
Sewer Private Sewer
Water Public
Level or Stories Two
Structure Type Brick,Stucco
New Construction No
Schools
Elementary Schools Bridge Point
Middle Schools Hill Country
High Schools Westlake
School District Eanes Isd
Others
HOA Fee Include Common Area Maintenance,Trash,Water
Special Listing Condition Standard
Virtual Tour https://ericmorelandgroup.com/properties/2433-westlake-drive
Nearby Locations
GET MORE INFORMATION