



UPDATED:
Key Details
Property Type Condo
Sub Type Condominium
Listing Status Active
Purchase Type For Sale
Square Footage 515 sqft
Price per Sqft $271
Subdivision Flats At 935 Condos
MLS Listing ID 5501983
Style 2nd Floor Entry
Bedrooms 1
Full Baths 1
HOA Fees $287/mo
HOA Y/N Yes
Year Built 1980
Annual Tax Amount $3,598
Tax Year 2026
Lot Size 1,067 Sqft
Acres 0.0245
Property Sub-Type Condominium
Source actris
Property Description
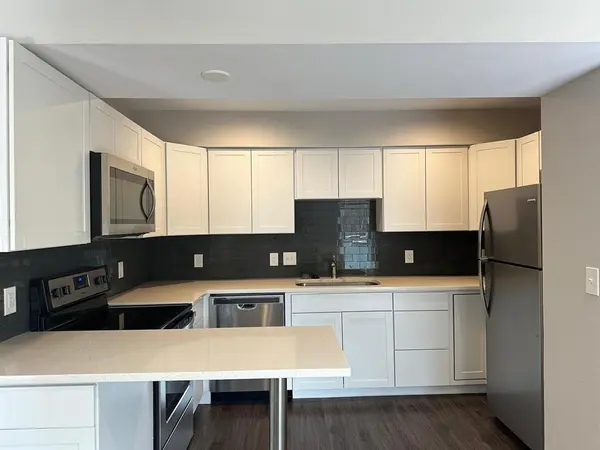
An open floorplan seamlessly connects the main living spaces. The modern kitchen is equipped with white cabinetry, dark subway tile, stone countertops, a kitchen island, and a breakfast bar. Stainless steel appliances, including a dishwasher, microwave, range, range hood, and free-standing refrigerator, enhance the functionality of the cooking area. This unit offers one bedroom and an updated bathroom vanity alongside a spacious walk-in shower with tile flooring.
Practical amenities include an inside laundry space featuring an in-unit washer and dryer, complete with a sink vanity and granite counters. A balcony offers a quiet space to take in views of the neighborhood and surrounding trees. The exterior community entrance welcomes arrivals with a garden.
This Austin property at 935 La Posada Drive Unit 155 offers a modern environment with updated finishes throughout. Schedule a viewing today to experience this refreshed condo in person.
Location
State TX
County Travis
Rooms
Main Level Bedrooms 1
Interior
Interior Features Breakfast Bar, Quartz Counters, Open Floorplan, Stackable W/D Connections, Walk-In Closet(s)
Heating Central
Cooling Central Air
Flooring Laminate
Fireplaces Number 1
Fireplaces Type Living Room
Fireplace No
Appliance Dishwasher, Disposal, Electric Range, Microwave, Electric Oven, Refrigerator, Washer/Dryer Stacked
Exterior
Exterior Feature Balcony
Fence None
Pool In Ground, Outdoor Pool
Community Features BBQ Pit/Grill, Clubhouse, Pool
Utilities Available Cable Available, Electricity Connected, Phone Available, Sewer Connected, Water Connected
Waterfront Description None
View Neighborhood
Roof Type Aluminum
Porch Covered, Patio
Total Parking Spaces 1
Private Pool Yes
Building
Lot Description Close to Clubhouse
Faces South
Foundation Slab
Sewer Public Sewer
Water Public
Level or Stories One
Structure Type Frame,Stucco
New Construction No
Schools
Elementary Schools Pickle
Middle Schools Webb
High Schools Northeast Early College
School District Austin Isd
Others
HOA Fee Include Common Area Maintenance
Special Listing Condition Standard
Nearby Locations
GET MORE INFORMATION