


UPDATED:
Key Details
Property Type Single Family Home
Sub Type Single Family Residence
Listing Status Active
Purchase Type For Rent
Square Footage 2,670 sqft
Subdivision Boulders At Crystal Falls Ph 01
MLS Listing ID 1743393
Bedrooms 4
Full Baths 2
Half Baths 1
HOA Y/N Yes
Year Built 2003
Lot Size 8,276 Sqft
Acres 0.19
Property Sub-Type Single Family Residence
Source actris
Property Description
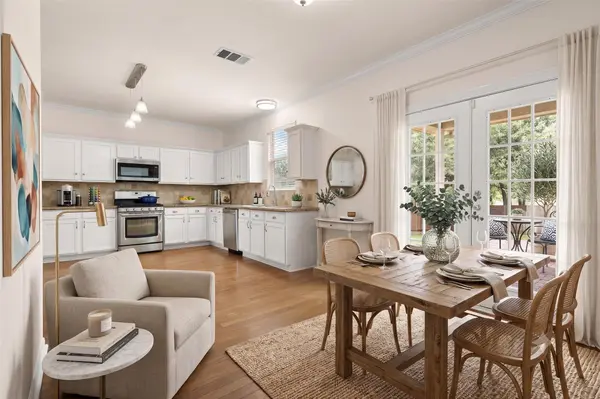
The kitchen features granite counters, a kitchen island, and a pantry. It comes equipped with a free-standing gas range, microwave, range hood, refrigerator, and dishwasher. French doors provide direct access from the eat-in kitchen to the outdoor spaces.
With four bedrooms and two and a half bathrooms, the home offers versatile living arrangements, including a dedicated home office. The primary bedroom features wood flooring, blinds, and a walk-in closet, alongside a primary bathroom with a double vanity and tile flooring. Other bedrooms showcase vaulted ceilings, ceiling fans, and wood flooring. A separate utility room is finished with tile flooring and a washer hookup.
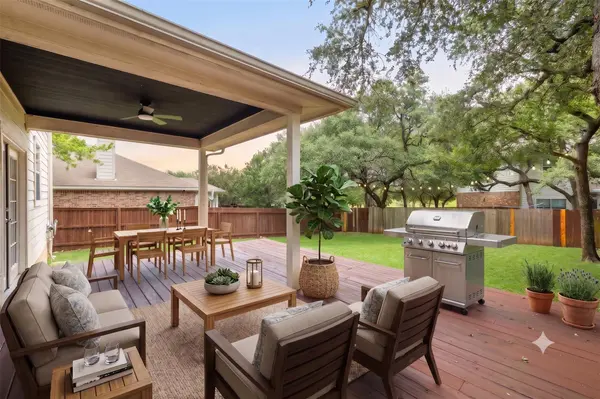
The private yard sits on a 0.19-acre lot, fully enclosed with a wood fence. Shaded by trees, the outdoor area features a wooden deck and a covered patio, complete with a barbecue, gas grill, and outdoor grill. Rain gutters are installed on the home, which also includes a garage and driveway for parking.
This Leander property combines thoughtful interior design with functional outdoor amenities, ready for its next owners. Schedule a private viewing to experience this home in person.
Location
State TX
County Williamson
Interior
Interior Features High Speed Internet, Smart Thermostat
Heating Natural Gas
Cooling Central Air
Flooring Carpet, Tile, Wood
Fireplaces Number 1
Fireplaces Type Gas Log, Living Room
Fireplace No
Appliance Dishwasher, Disposal, Gas Cooktop, Ice Maker, Microwave, Gas Oven, Refrigerator, Stainless Steel Appliance(s), Water Heater
Exterior
Exterior Feature Private Yard
Garage Spaces 2.0
Fence Wood
Pool None
Community Features Golf, Playground, Pool, Tennis Court(s)
Utilities Available Electricity Available, High Speed Internet, Natural Gas Available
Waterfront Description None
View None
Roof Type Composition
Porch Covered, Deck
Total Parking Spaces 4
Private Pool No
Building
Lot Description Trees-Medium (20 Ft - 40 Ft)
Faces West
Foundation Slab
Sewer Public Sewer
Water Public
Level or Stories Two
Structure Type HardiPlank Type,Stone Veneer
New Construction No
Schools
Elementary Schools William J Winkley
Middle Schools Running Brushy
High Schools Leander High
School District Leander Isd
Others
Pets Allowed Cats OK, Dogs OK, Breed Restrictions
Num of Pet 2
Pets Allowed Cats OK, Dogs OK, Breed Restrictions
Nearby Locations
GET MORE INFORMATION