

UPDATED:
Key Details
Property Type Condo
Sub Type Condominium
Listing Status Active
Purchase Type For Rent
Square Footage 941 sqft
Subdivision Skybridge Lofts
MLS Listing ID 8058833
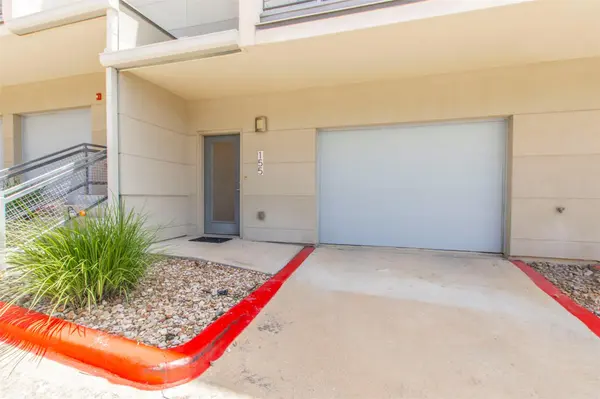
Style 1st Floor Entry,Entry Steps,Multi-level Floor Plan
Bedrooms 1
Full Baths 1
Half Baths 1
HOA Y/N Yes
Year Built 2014
Property Sub-Type Condominium
Source actris
Property Description
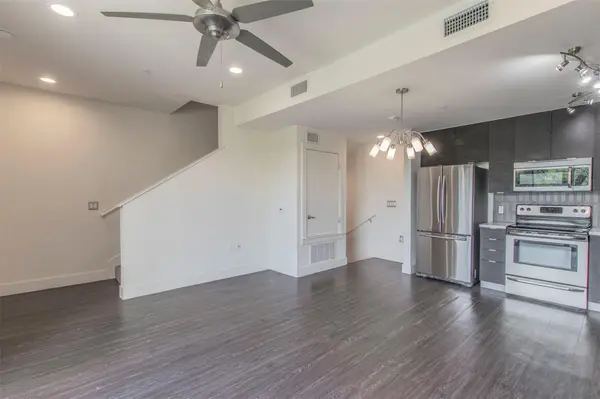
Inside, the one bedroom apartment features one full bathroom, encompassing a total of 941 square feet of living area. The interior spaces are designed to accommodate daily routines, offering dedicated areas for quiet relaxation and functional living.
Set on a 0.04-acre lot, the property offers a low-maintenance outdoor footprint. The exterior environment provides a serene backdrop for quiet moments, allowing for effortless outdoor upkeep while keeping the focus on the home's multi-level design.
This apartment presents an opportunity to experience multi-story living in a recognized South Austin location. Contact us today to schedule a private tour and explore the possibilities of this unique residence.
Location
State TX
County Travis
Interior
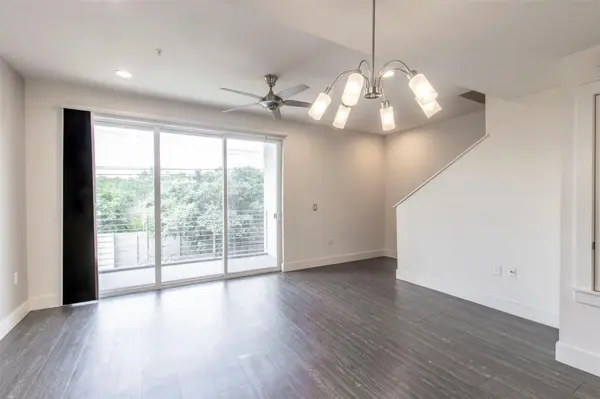
Interior Features Ceiling-High, Interior Steps, Pantry, Recessed Lighting, Walk-In Closet(s)
Heating Central
Cooling Central Air
Flooring Carpet, Laminate, Tile
Fireplaces Type None
Fireplace No
Appliance Dishwasher, Dryer, Electric Range, Microwave, Refrigerator, Washer
Exterior
Exterior Feature Balcony
Garage Spaces 1.0
Fence None
Pool In Ground
Community Features Cluster Mailbox, Common Grounds, Fitness Center, Gated, Trail(s)
Utilities Available Electricity Available, Underground Utilities
Waterfront Description None
View Trees/Woods
Roof Type Metal
Porch None
Total Parking Spaces 1
Private Pool Yes
Building
Lot Description Trees-Small (Under 20 Ft)
Faces South
Foundation Slab
Sewer Public Sewer
Water Public
Level or Stories Two
Structure Type HardiPlank Type
New Construction No
Schools
Elementary Schools Pleasant Hill
Middle Schools Bedichek
High Schools Crockett
School District Austin Isd
Others
Pets Allowed Cats OK, Dogs OK, Negotiable
Num of Pet 2
Pets Allowed Cats OK, Dogs OK, Negotiable
Nearby Locations
GET MORE INFORMATION