

UPDATED:
Key Details
Property Type Single Family Home
Sub Type Single Family Residence
Listing Status Active
Purchase Type For Rent
Square Footage 2,147 sqft
Subdivision Prospect Park Ph 1
MLS Listing ID 8214523
Bedrooms 4
Full Baths 2
Half Baths 1
Year Built 2025
Lot Size 5,998 Sqft
Acres 0.1377
Property Sub-Type Single Family Residence
Source actris
Property Description
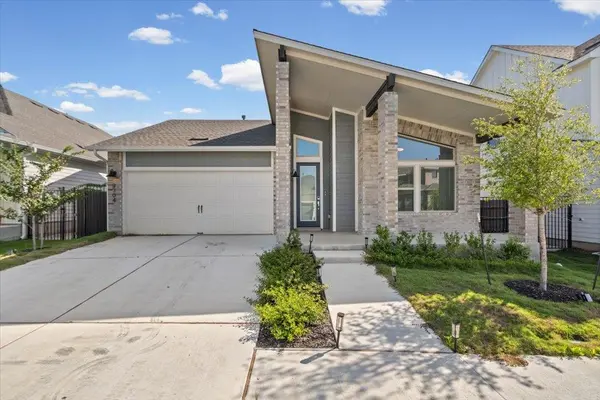
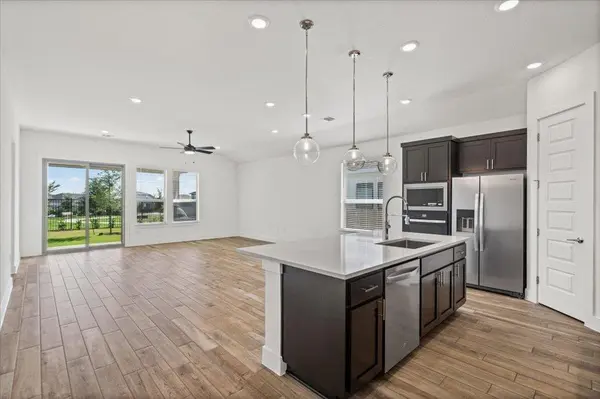
Presenting a delightful haven of comfort and style at 9704 Boathouse Drive, Austin, TX 78744. This inviting 2,126 sq ft property offers a harmonious blend of spaciousness and coziness, boasting four generously-sized bedrooms, perfect for accommodating family and guests. With two full baths and an additional half bath, convenience and privacy are always at your fingertips. The home's thoughtful layout ensures each room flows seamlessly into the next, creating an open and airy ambiance that's perfect for both relaxation and entertaining. Located in a serene Austin neighborhood, this property is more than just a house; it's a place to create lasting memories. Imagine enjoying leisurely mornings and vibrant evenings in a space designed for living life to the fullest. Every corner of this home invites you to experience comfort and tranquility in equal measure. Whether you're seeking a peaceful retreat or a vibrant family hub, this property offers the ideal setting for every lifestyle. Discover the perfect place to call home, where comfort meets convenience in the heart of Austin.
Location
State TX
County Travis
Rooms
Main Level Bedrooms 4
Interior
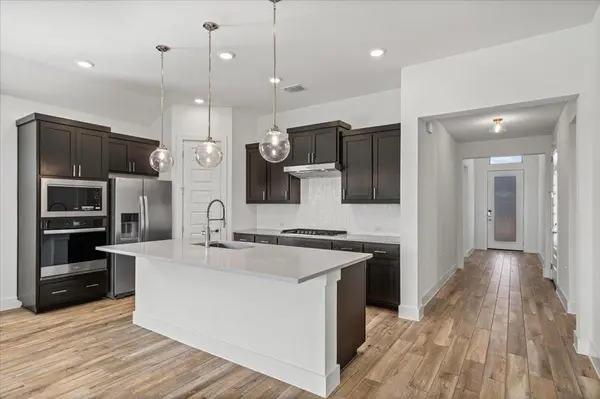
Interior Features Ceiling Fan(s), Kitchen Island, No Interior Steps, Open Floorplan, Pantry, Primary Bedroom on Main
Heating Central
Cooling Central Air
Flooring Carpet, Laminate, Tile
Fireplace No
Appliance Dishwasher, Disposal, Gas Cooktop, Microwave, Oven, Stainless Steel Appliance(s), Tankless Water Heater
Exterior
Exterior Feature Rain Gutters, Lighting, Pest Tubes in Walls
Garage Spaces 2.0
Fence Wood, Wrought Iron
Pool None
Community Features BBQ Pit/Grill, Clubhouse, Curbs, Dog Park, Fitness Center, Park, Picnic Area, Planned Social Activities, Playground, Pool, Sidewalks, Trail(s)
Utilities Available Cable Available, Electricity Available, Natural Gas Available, Sewer Connected, Underground Utilities, Water Available
Roof Type Composition
Porch Covered, Rear Porch
Total Parking Spaces 4
Private Pool No
Building
Lot Description Back Yard, Curbs, Interior Lot, Landscaped
Faces Southwest
Foundation Slab
Sewer Public Sewer
Water Public
Level or Stories One
New Construction Yes
Schools
Elementary Schools Newton Collins
Middle Schools Ojeda
High Schools Del Valle
School District Del Valle Isd
Others
Pets Allowed Cats OK, Dogs OK
Num of Pet 2
Pets Allowed Cats OK, Dogs OK
Nearby Locations
GET MORE INFORMATION