


UPDATED:
Key Details
Property Type Single Family Home
Sub Type Single Family Residence
Listing Status Active
Purchase Type For Rent
Square Footage 4,149 sqft
Subdivision Mason Ranch Ph 2 Sec 3
MLS Listing ID 4862897
Bedrooms 5
Full Baths 3
Half Baths 1
Year Built 2018
Lot Size 8,511 Sqft
Acres 0.1954
Property Sub-Type Single Family Residence
Source actris
Property Description
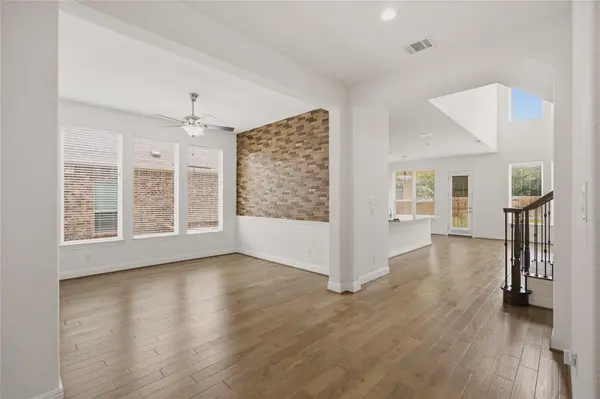
The heart of the home is the well-appointed kitchen, featuring a large granite island, shaker-style cabinetry, abundant storage, and a cozy breakfast nook. The kitchen flows seamlessly into the spacious living room, where a gas fireplace creates a warm and inviting gathering space. A private office provides the perfect work-from-home setup, while the formal dining room showcases a custom geometric natural wood accent wall, creating a stylish setting for hosting family and friends.
Upstairs, you'll find a spacious game room and dedicated media room, providing ideal spaces for movie nights, game days, or relaxing at home. One set of secondary bedrooms is connected by a convenient Jack-and-Jill bathroom, while an additional full bathroom offers added flexibility for family and guests. Custom walk-in closets throughout the home provide exceptional organization and convenience.
The private primary suite offers a peaceful retreat with dual split vanities, a soaking tub, separate walk-in shower, and an oversized closet designed for everyday convenience.
Step outside to a covered back patio overlooking a fully fenced, level backyard, perfect for outdoor dining, entertaining, or enjoying quiet Texas evenings. Additional features include a mud room and upstairs carpeting for added comfort.
Residents enjoy access to community amenities at Mason Hills, including a pool, walking trails, playgrounds, and basketball courts.
Location
State TX
County Williamson
Rooms
Main Level Bedrooms 1
Interior
Interior Features Breakfast Bar, Ceiling Fan(s), Coffered Ceiling(s), Ceiling-High, Double Vanity, Entrance Foyer, Interior Steps, Kitchen Island, Multiple Dining Areas, Multiple Living Areas, Open Floorplan, Soaking Tub, Walk-In Closet(s)
Cooling Central Air
Flooring Carpet, Tile, Wood
Fireplace No
Appliance Built-In Oven(s), Built-In Range, Dishwasher, Microwave, RNGHD, Refrigerator, Stainless Steel Appliance(s)
Exterior
Exterior Feature Private Yard
Garage Spaces 2.0
Pool None
Community Features Curbs, Playground, Pool, Sidewalks, Trail(s)
Utilities Available Electricity Connected, Water Connected
Total Parking Spaces 4
Private Pool No
Building
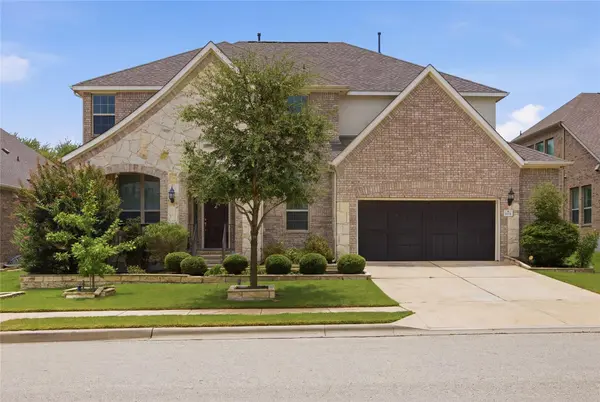
Lot Description Back Yard, Front Yard, Landscaped
Faces North
Foundation Slab
Sewer Public Sewer
Level or Stories Two
New Construction No
Schools
Elementary Schools Whitestone
Middle Schools Leander Middle
High Schools Leander High
School District Leander Isd
Others
Pets Allowed Negotiable
Num of Pet 2
Pets Allowed Negotiable
Virtual Tour https://live.kuperrealty.com/1800cottonfarmtrail
Nearby Locations
GET MORE INFORMATION