

UPDATED:
Key Details
Property Type Single Family Home
Sub Type Single Family Residence
Listing Status Active
Purchase Type For Rent
Square Footage 1,690 sqft
Subdivision Heritage Dripping Spgs Ph1
MLS Listing ID 7128058
Style 1st Floor Entry,Single level Floor Plan
Bedrooms 3
Full Baths 2
HOA Y/N Yes
Year Built 2023
Lot Size 5,662 Sqft
Acres 0.13
Lot Dimensions 45x120
Property Sub-Type Single Family Residence
Source actris
Property Description
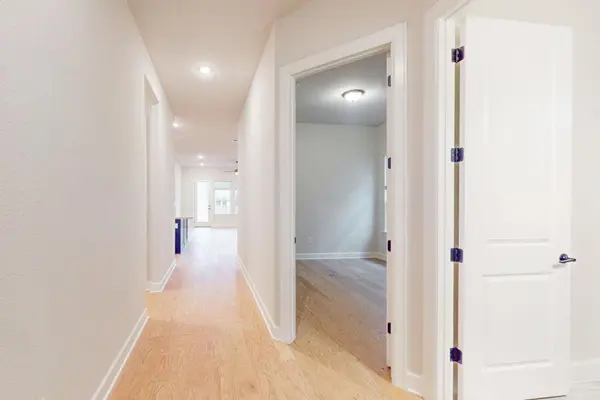
The open-concept floor plan features elegant marble countertops and upgraded marble tile in the kitchen, creating a bright and inviting setting for everyday living and entertaining. Residents enjoy access to Heritage's exceptional amenities, including a community pool and recreation center, while being just minutes from shopping, dining and highly acclaimed Dripping Springs ISD schools.
The property is currently being marketed for sale. The owner is open to flexible lease terms, including shorter-term arrangements, while the home remains on the market. Tenants must accommodate scheduled showings with advance notice as provided in the lease. If the property is sold during the tenancy, the existing lease will remain subject to its written terms.
Pet-friendly! Up to two dogs are welcome, with a maximum weight of 70 pounds each. Breed restrictions may apply. A $300 pet deposit per pet and $25 monthly pet rent per pet are required.
Tenant qualification requirements include gross monthly household income equal to at least three times the monthly rent, two months of recent pay stubs, two years of verifiable rental history and a preferred credit score of 640 or higher. Applicants with lower credit scores may be considered with an increased security deposit of up to two months' rent, subject to landlord approval.
HOA dues are paid by the owner. Tenants must comply with all HOA rules and regulations and will be responsible for any fines or violations incurred during the lease term. Schedule your showing today!
Location
State TX
County Hays
Rooms
Main Level Bedrooms 3
Interior
Interior Features Breakfast Bar, Ceiling-High, Double Vanity, High Speed Internet, Kitchen Island, No Interior Steps, Open Floorplan, Pantry, Primary Bedroom on Main, Smart Thermostat, Soaking Tub, Walk-In Closet(s), Wired for Data, Wired for Sound
Heating Central, ENERGY STAR Qualified Equipment, Natural Gas, Zoned
Cooling Ceiling Fan(s), Central Air, Electric, ENERGY STAR Qualified Equipment, Zoned
Flooring Tile, Wood
Fireplaces Type None
Fireplace No
Appliance Built-In Electric Oven, Dishwasher, Disposal, ENERGY STAR Qualified Appliances, Exhaust Fan, Gas Cooktop, Microwave, Self Cleaning Oven, Stainless Steel Appliance(s), Vented Exhaust Fan, Water Heater, Tankless Water Heater, Water Softener Owned
Exterior
Exterior Feature Rain Gutters, Lighting, No Exterior Steps, Pest Tubes in Walls, Private Yard
Garage Spaces 2.0
Fence Back Yard, Fenced, Full, Gate, Privacy, Wood
Pool None
Community Features Cluster Mailbox, Common Grounds, High Speed Internet, Park, Playground, Pool, Sidewalks, Street Lights, Suburban, Underground Utilities, Trail(s)
Utilities Available Cable Available, Electricity Available, High Speed Internet, Natural Gas Available, Sewer Available, Underground Utilities, Water Available
Waterfront Description None
View Neighborhood, Park/Greenbelt
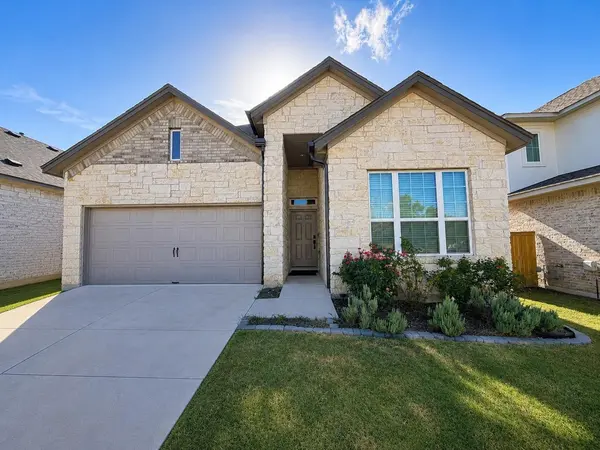
Roof Type Composition,Shingle
Porch Covered, Rear Porch
Total Parking Spaces 4
Private Pool No
Building
Lot Description Greenbelt, Back Yard, Front Yard, Landscaped, Sprinkler - Automatic, Sprinklers In Rear, Sprinklers In Front, Sprinkler - Rain Sensor, Trees-Small (Under 20 Ft)
Faces East
Foundation Slab
Sewer Public Sewer
Water Public
Level or Stories One
Structure Type Brick,Blown-In Insulation,Stone
New Construction No
Schools
Elementary Schools Dripping Springs
Middle Schools Dripping Springs Middle
High Schools Dripping Springs
School District Dripping Springs Isd
Others
Pets Allowed Dogs OK, Small (< 20 lbs), Medium (< 35 lbs), Large (< 50lbs)
Num of Pet 2
Pets Allowed Dogs OK, Small (< 20 lbs), Medium (< 35 lbs), Large (< 50lbs)
Nearby Locations
GET MORE INFORMATION