


UPDATED:
Key Details
Property Type Single Family Home
Sub Type Single Family Residence
Listing Status Active
Purchase Type For Sale
Square Footage 3,294 sqft
Price per Sqft $347
Subdivision Live Oak Park
MLS Listing ID 9389670
Bedrooms 3
Full Baths 3
Half Baths 2
HOA Fees $25
HOA Y/N Yes
Year Built 2010
Annual Tax Amount $13,799
Tax Year 2025
Lot Size 5.320 Acres
Acres 5.32
Lot Dimensions 356 x 475
Property Sub-Type Single Family Residence
Source actris
Property Description
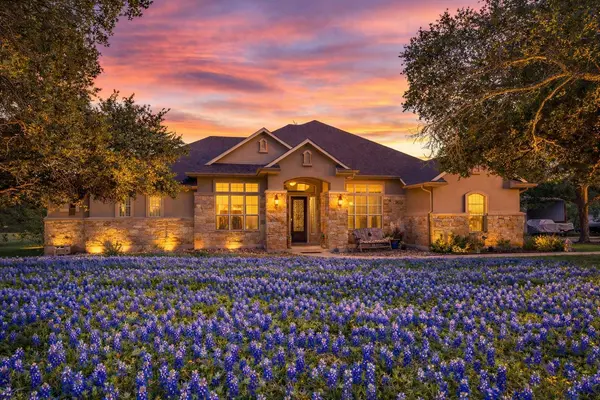
Welcome to 30201 Live Oak Trail, a private Georgetown retreat offering the perfect combination of refined living, outdoor entertaining and exceptional functionality. Inside, you'll find 3 bedrooms plus a dedicated office and second living/flex space, ideal for a game room, media room, hobby space or additional gathering area.
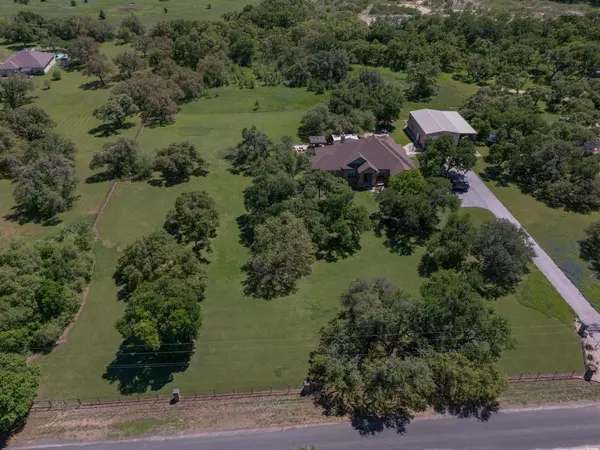
The standout feature is the approximately 1,000 sq. ft. shop—a dream for the car enthusiast, craftsman, woodworker, collector, small business owner or anyone who simply wants serious space of their own. Restore a classic car, create the ultimate workshop or home gym, store equipment, pursue your hobbies or finally have room for the projects you've been waiting to start.
Bring the RV, boat, trailer, ATVs and toys. Private covered storage keeps your recreational equipment at home, protected and ready for your next adventure—without the expense and inconvenience of off-site storage.
Outdoor living is equally impressive with a large covered deck and patio, outdoor kitchen, stone fire pit and hot tub, creating the perfect setting for entertaining or relaxing under the Texas stars.
Beautifully manicured grounds surround the home, while additional acreage remains natural—perfect for exploring, trails and wildlife watching.
A luxury home for living, a 1,000 sq. ft. shop for doing, and private space for everything that makes life fun.
Location
State TX
County Williamson
Rooms
Main Level Bedrooms 3
Interior
Interior Features Built-in Features, Breakfast Bar, Ceiling Fan(s), Chandelier, Crown Molding, Double Vanity, Eat-in Kitchen, Entrance Foyer, Granite Counters, Ceiling-High, High Speed Internet, In-Law Floorplan, Kitchen Island, Recessed Lighting, Primary Bedroom on Main, No Interior Steps, Natural Woodwork, Open Floorplan, Low Flow Plumbing Fixtures, Pantry, Walk-In Closet(s), Smart Home, Smart Thermostat, Soaking Tub, Sound System, Storage, Tray Ceiling(s), Wired for Data, Wired for Sound, Stackable W/D Connections, Multiple Living Areas, Multiple Dining Areas, Beamed Ceilings, Study/Home Office
Heating Central, Electric, Fireplace(s)
Cooling Ceiling Fan(s), Central Air
Flooring Carpet, Tile, Wood
Fireplaces Number 1
Fireplaces Type Family Room, Fire Pit, Outside, Wood Burning
Fireplace No
Appliance Built-In Electric Oven, Built-In Electric Range, Dishwasher, Disposal, Electric Cooktop, Exhaust Fan, Microwave, Electric Oven, Plumbed For Ice Maker, RNGHD, Water Softener Owned
Exterior
Exterior Feature Barbecue, Garden, Rain Gutters, Kennel, Lighting, Outdoor Grill, Private Entrance, Private Yard, RV Hookup
Garage Spaces 2.0
Fence Back Yard, Barbed Wire, Cross Fenced, Fenced, Front Yard, Full, Gate, Pipe, Security, Wire, See Remarks
Pool None
Community Features None
Utilities Available Electricity Connected, Other
Waterfront Description None
View See Remarks, Trees/Woods
Roof Type Composition,Metal,Shingle
Porch Arbor, Awning(s), Covered, Deck, Front Porch, Patio, Porch, Rear Porch, Side Porch
Total Parking Spaces 8
Private Pool No
Building
Lot Description Back Yard, Cleared, Flag Lot, Front Yard, Garden, Interior Lot, Landscaped, Level, Native Plants, Open Lot, Private, Public Maintained Road, Sprinklers In Rear, Sprinklers In Front, Sprinklers On Side, Trees-Heavy, Trees-Large (Over 40 Ft), Many Trees, Trees-Medium (20 Ft - 40 Ft), Xeriscape, See Remarks
Faces West
Foundation Permanent, Slab
Sewer Aerobic Septic, Private Sewer, Septic Tank
Water Public
Level or Stories One
Structure Type Concrete,Frame,Masonry – All Sides,Stone
New Construction No
Schools
Elementary Schools Jarrell
Middle Schools Jarrell
High Schools Jarrell
School District Jarrell Isd
Others
HOA Fee Include See Remarks
Special Listing Condition Standard
Virtual Tour https://www.propertypanorama.com/instaview-tour/aus/9389670
Nearby Locations
GET MORE INFORMATION